Earthquakes strike without warning, and the forces they unleash can compromise even the most robust structures. While building codes have long focused on primary load-bearing systems, the failure of nonstructural components—such as piping, HVAC ducts, electrical conduits, and ceilings—remains a leading cause of property damage and operational downtime. This is where seismic bracing becomes indispensable.
Seismic bracing are structural components designed to withstand both lateral and vertical seismic forces. Seismic bracing is used to protect a building’s structure as well as its Mechanical, Electrical and Plumbing (MEP) systems. Ranging from rigid steel components such as columns, beams and struts to simple flexible cable bracing systems, seismic bracing can be specifically designed for a building to provide ultimate protection before, during and after an earthquake.
Seismic Bracing Fundamentals: Systems, Design, Installation and Maintenance. A guide for building and life safety professionals including engineers, contractors and facility managers alike. Learn how to design and install systems in compliance with the latest standards including ASCE 7, NFPA 13 and Eurocode 8 to protect your building and its occupants.
What Is Seismic Bracing and Why Is It Essential for Structural Safety?
Seismic bracing are specialized structures designed by engineers to resist lateral loads during earthquakes. They hold many structural and non-structural components like pipes, ductwork, and equipment of heating, ventilation, air conditioning, electrical and plumbing (MEP) facilities in a safe position. As a major system that holds a building together during seismic activities, bracing can prevent severe damage to structures.
The Role of Seismic Bracing in Earthquake Protection
Seismic bracing systems are engineered to control movement of building components during an earthquake. In the unfortunate case of an earthquake, well-designed seismic bracing systems can save lives and reduce potential damage to properties. Seismic bracing systems also meet international standards such as ASCE 7 and NFPA 13 for designing structures to withstand earthquake activity.
Key Components of a Seismic Bracing System
A complete seismic bracing system consists of rigid bracing, cable bracing, bracing anchors and bracing fittings. Rigid bracing members such as steel struts or steel angles are designed to resist high loads. Cable bracing members are designed to allow for a large amount of displacement and are used to resist loads by tensile action. Bracing anchors and bracing fittings are used to connect the various bracing members to the structure to ensure efficient load transfer during an earthquake.
How Do Different Types of Seismic Bracing Systems Function?
The performance of seismic bracing systems is highly dependent on the configuration chosen to meet a building’s design requirements and site specific conditions. Each configuration of bracing systems has their own advantages in terms of stiffness, flexibility and cost.
Rigid Bracing Systems
Rigid bracing systems use solid steel members, which are able to withstand both tension and compression forces. The added stiffness of rigid bracing systems are ideal for very heavy applications such as industrial piping systems or large equipment supports. As with flexible bracing systems, proper alignment during installation is crucial for optimal load distribution.
Cable Bracing Systems
Cable bracing consists of stretched wire ropes or rods. These are particularly effective for carrying tensile loads, yet allow for some degree of elasticity. This energy absorption is a key characteristic which makes cable bracing suitable for the dissipation of seismic energy without generating excessive stress on adjacent parts. Because of these properties cable bracing is primarily used for suspended ceilings as well as for light installations of MEP systems where there is a need to control movement.
Hybrid Bracing Configurations
Hybrid systems are made up of fixed elements and cables. These elements are designed to be stiff and ductile at the same time, distributing loads through different paths. Their high degree of redundancy is particularly useful for complex structures with a combination of different MEP systems and unusual building geometries.
How Can Engineers Design Effective Seismic Bracing Systems?
An effective seismic bracing system can be designed by thorough analysis of load paths, appropriate materials, and seismic design parameters for a specific site. An effective seismic bracing system can be very carefully integrated into the building’s design without compromising the building’s architecture.
Critical Design Considerations
Accurate load calculation based on the expected ground acceleration and the mass distribution of the supported parts is crucial. The compatibility of the bracing system with the supporting structure has to be checked in order to avoid excessive stresses on the connections. In addition, the selected materials have to possess sufficient ductility, corrosion resistance and long term stability during dynamic loading.
Compliance with Codes and Standards
Seismic cable restraints must comply with the global engineering practice of structures in general and with relevant International Standards such as ASCE 7 or EN 1998 (Eurocode 8) and the regional construction codes that define the specific design methodology for such seismic restraints. The conformance verification is based on documented procedures for inspection, certification records and maintenance history.
What Are the Installation Best Practices for Seismic Bracing Systems?
The quality of the installation of the equipment determines the reliability of the system during an earthquake. Good coordination between engineers, contractors and building control inspectors is required for all project phases.
Pre-installation Planning
Site surveys must confirm the capacity of all anchor points and ensure the load bearing capability of adjacent components prior to installation commencing. It is important to coordinate with other MEP trades to avoid any interference to routing with subsequent bracing installation. Verification of all materials against the project specifications prior to installation ensures correct assembly of all components.
Installation Techniques for Optimal Performance
Torque and anchor embed are key to achieving design strength of fasteners and anchors. The bracing should be maintained at the appropriate angle for maximum effectiveness against lateral loads. This can typically be between 30°-60°, however, this is design dependent. Post installation inspection will validate that all components have achieved design intent via site testing or simple inspection.
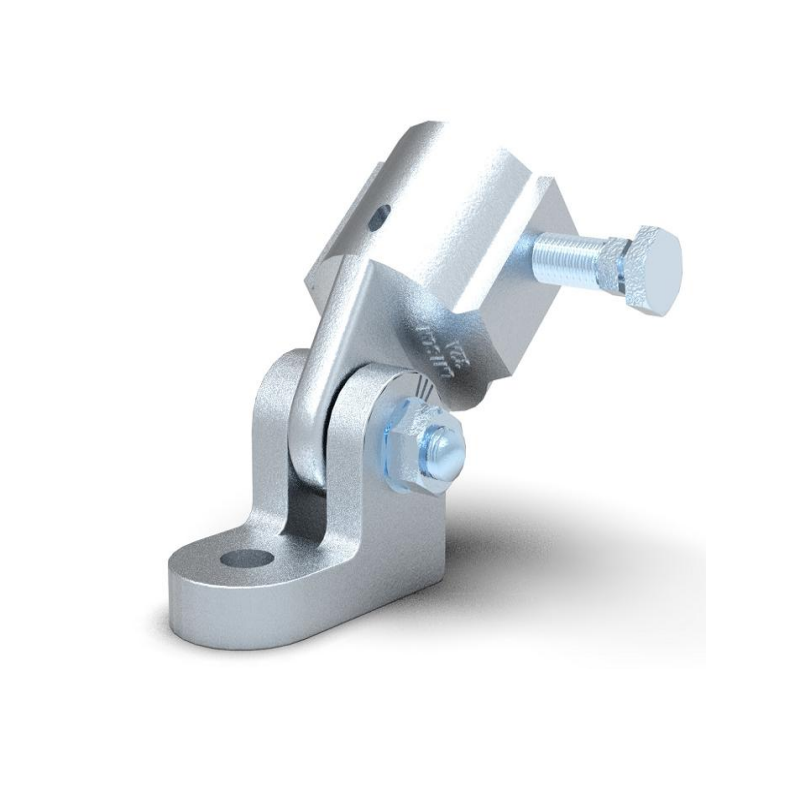
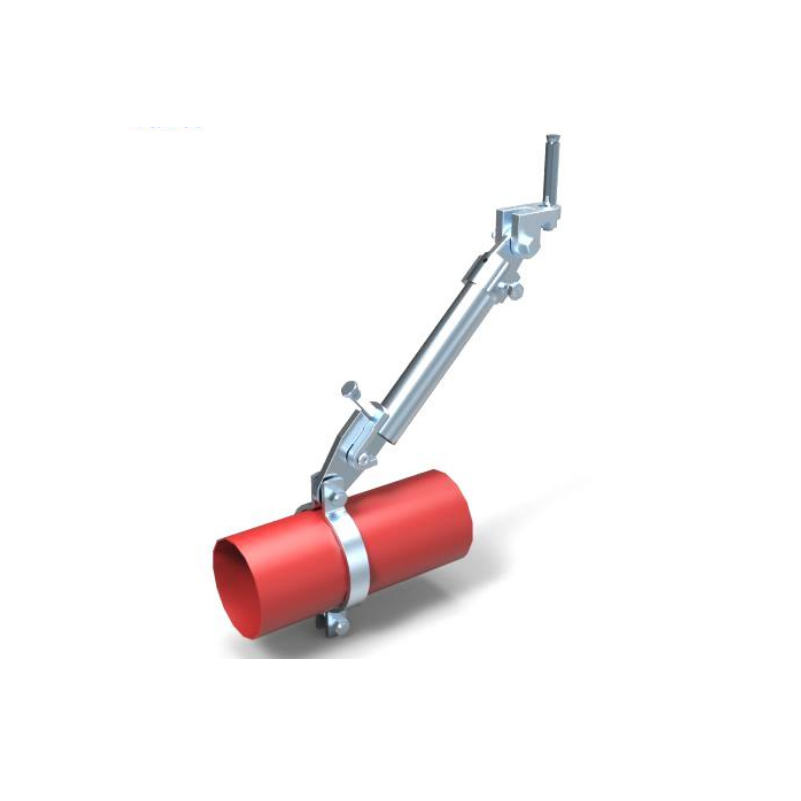
Structure attachment – UTT10Q is a key component used in the field of structural design and engineering, specifically used to connect different structural units or materials together safely and reliably. It is designed for bracing pipe against sway and seismic disturbance. The pipe attachment component of a sway brace system used in conjunction with a UTT Manufacturing structural attachment fitting forms a complete sway brace assembly. This product exemplifies how precision-engineered attachments contribute to overall system reliability when installed per NFPA 13 guidelines.
How Does Regular Maintenance Contribute to Long-Term Seismic Safety?
Systems in buildings can deteriorate over time due to environmental exposure or modifications made to the building. Inspecting building services on a regular basis helps to ensure continuous performance over the building’s life.
Inspection Frequency and Procedures
Annual inspections, or those triggered by significant earthquakes, provide early detection of potential problems. Inspections typically check for corrosion or deformation of the connections and that all fasteners are tight.
Maintenance Strategies for Enhanced Reliability
By aligning the maintenance schedules of our products with the customer’s facility management schedules, we are able to extend the service life of our equipment and reduce the risk of downtime. It is important that replacement parts are always purchased from the original equipment manufacturer to ensure proper fit and function with the remainder of the assembled equipment. Training of the customer’s maintenance staff to recognize the signs of fatigue of the replaced parts allows for early detection of potential failures.
How to Choose a Reliable Seismic Bracing Supplier?
Choosing the right supplier is crucial for the reliability of the products and for the fulfillment of the relevant requirements throughout the life of the project. Fluid tech group is the first Chinese company from the Northern part of the country specializing in fire protection. They have their own brand, IF grooved coupling and grooved fittings. In 2018 flutech piping systems tianjin was established in cooperation with several foundries and pipe fittings processing plants. The company offers one stop shop purchasing service for piping systems to construction companies from all over the world. The fire protection products exported by us have FM/UL/CE/LPCB/VDS approvals and the factories we work with have approvals such as iso, sgs, tuv etc. Their experienced engineering team is working closely with clients from the design stage until the installation stage of the project, providing the optimal safety performance at competitive prices through approved manufacturing processes.
What Future Trends Are Shaping the Development of Seismic Bracing Technology?
Earthquake protection in engineering design is increasingly influenced by technological development. Advances in materials, in simulation tools as well as in monitoring and control systems enable new design concepts and strategies to be developed.
Emerging Innovations in Materials & Design Tools
New high strength alloys with higher ductility to weight ratios are commonly used in modern structures. Additional energy dissipation capacity of the structures in cyclic loading is provided by incorporating vibration dampers into the braces. AI software for modeling the behavior of structures under seismic load is being used to predict their seismic behavior by means of real time simulation.
Smart Monitoring & Predictive Maintenance Technologies
Stress on components within brace assemblies is monitored in real time by IoT sensors embedded within the assembly. This enables the triggering of automated alerts to facility managers before critical failure can occur, enabling the operation of maintenance on a predictive basis rather than reactive. This will enable an optimized cost management of the lifecycle of the bracing system while maintaining safety margins under dynamic loading.
Conclusion: Strengthening Resilience Through Advanced Seismic Protection
Seismic bracing is one of the most effective means of earthquake resistant structures by bridging the gap between precise engineering and safety of building occupants. By employing a robust design methodology as per global code of practices, partnering with suppliers such as Fluid Tech Piping Systems (Tianjin) Co., Ltd, and adopting a proactive approach of routine maintenance using smart monitoring systems, engineers can ensure that buildings function optimally during extreme seismic events to ensure continuity of services.
FAQs About Seismic Bracing Systems
Q1: How does seismic bracing differ from conventional structural reinforcement?
Seismic bracing targets lateral forces produced during earthquakes specifically, whereas conventional reinforcement primarily addresses static vertical loads due to gravity acting on structures.
Q2: Can existing buildings be retrofitted with seismic bracing?
Retrofits using for example external cable braces or supplemental frames can transform existing structures in a cost effective way to enable increased earthquake safety without having to teardown and rebuild.
Q3: What factors influence the cost of a seismic bracing project?
The costs of a project can be influenced by various factors, such as size and shape of a building, the complexity of its MEP system, the material choice between steel and cables, the degree of physical effort of installation teams, the required documentation for the certification of the installation and the audits for compliance with earthquake protection standards by the local authorities for the various countries where such a building could be located.